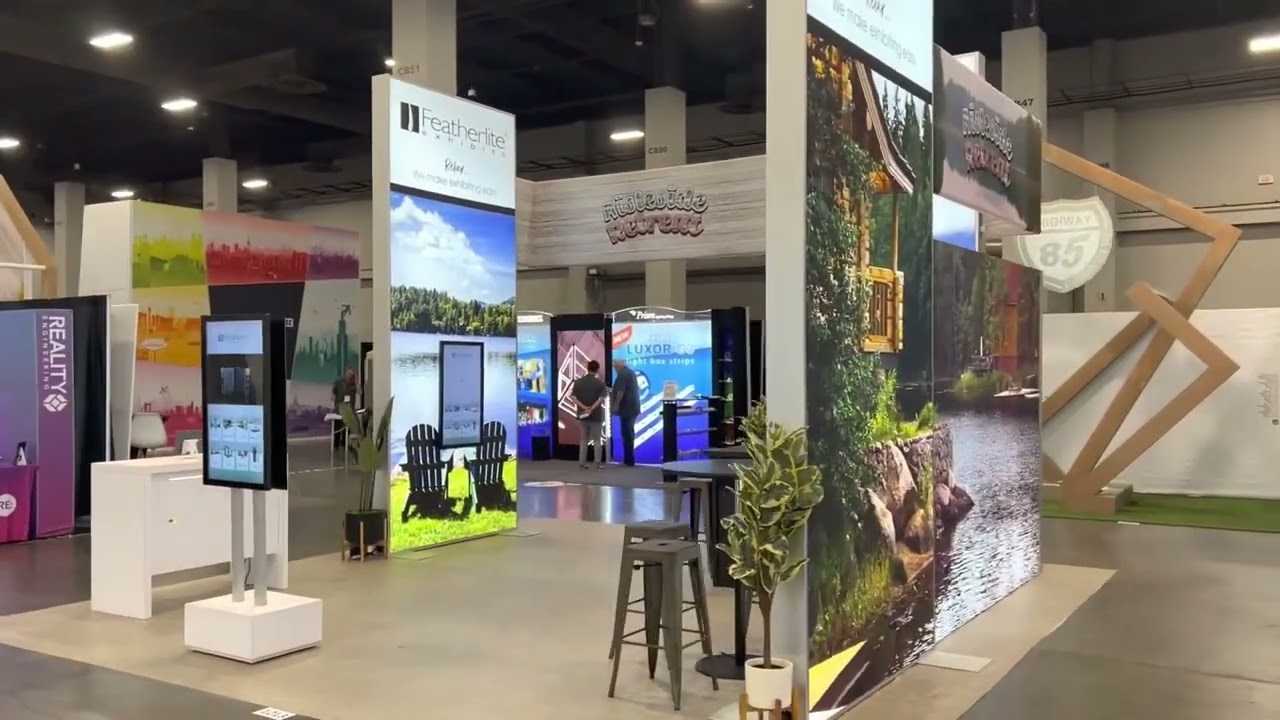
Four open sides changes the design brief
An inline booth solves for one approach; a 20x20 island has to work from every direction a visitor might walk in from. We design sightlines from each of the four aisles so the branding reads no matter which side a buyer meets the booth from first, and we keep circulation paths inside the footprint wide enough that traffic from two aisles does not collide at a demo station.
Because there is no neighbor to hide storage behind, everything that is not meant to be seen, spare literature, backup hardware, staff bags, needs a dedicated closet built into the structure itself rather than a gap behind a back wall that a 20x20 simply does not have.
Rigging a hanging sign over the aisle
A 400-square-foot island is usually the smallest footprint where exhibitors ask for a hanging identification sign visible over the neighboring booths. That sign has to clear a rigging plot review by the venue and gets flown by IATSE riggers working from the venue's ceiling grid, on a schedule set by the show's rigging call, not the booth crew's timeline. We submit that plot early enough to hold a rigging slot during the busiest move-in mornings at the Convention Center.
Structural drawings for anything overhead, sign, truss, or a partial second level, need a stamped engineering review before the fire marshal will sign off, and that review has to be complete before the plot goes to the rigging desk, not after crews arrive on site.
Crates, forklifts, and the marshaling yard
A 20x20's crate count is well past anything hand-carried; large elements come off the truck and get forklift-spotted directly into the booth footprint by Teamsters Local 631 crews working the marshaling yard. We schedule crate arrival in sequence, structure first, then graphics, then furniture, so the forklift only has to touch each piece once instead of shuffling a cluttered footprint.
Empty crates go to off-floor storage for the run of the show and come back on the same labor call for teardown, which is why the teardown schedule gets set before the show opens rather than negotiated on the closing afternoon.
Where a 20x20 sits in a Las Vegas program
For exhibitors moving up from an inline run, a 20x20 is usually the first booth that needs its own project manager on site rather than a single install lead, simply because rigging, forklift crates, and four-sided graphics all land in the same one or two move-in days at venues from Paris Las Vegas to the outer halls in Primm.
We schedule that project manager's on-site day around the show's specific labor call windows rather than a generic move-in date, since rigging slots, forklift crews, and electrical hookups at a busy Convention Center week often book on a first-come basis that rewards early confirmation over a fixed calendar assumption. That same coordination applies whether the show sits inside the Convention Center itself or at an overflow venue further down the valley.
Flooring for a four-sided island
Carpet or flooring on a 20x20 island reads from every direction, unlike an inline booth where flooring mostly disappears under foot traffic. We treat the floor as a design surface, branded carpet, a logo inlay, or a contrasting border, since it is visible the moment a visitor looks down from any of the four aisles rather than only the one directly in front of a demo station.
Flooring also has to hold up under the heavier foot traffic a 400-square-foot island draws compared to a single inline bay, and we specify commercial-grade padding underneath rather than a thin show-grade pad that flattens out by the second day of a multi-day run.
Transitions between flooring materials, carpet to a hard-surface demo pad, for example, need beveled or taped edges that meet ADA trip-hazard standards, since an island's open access on four sides means visitors approach from angles a single flat carpet square does not always anticipate.