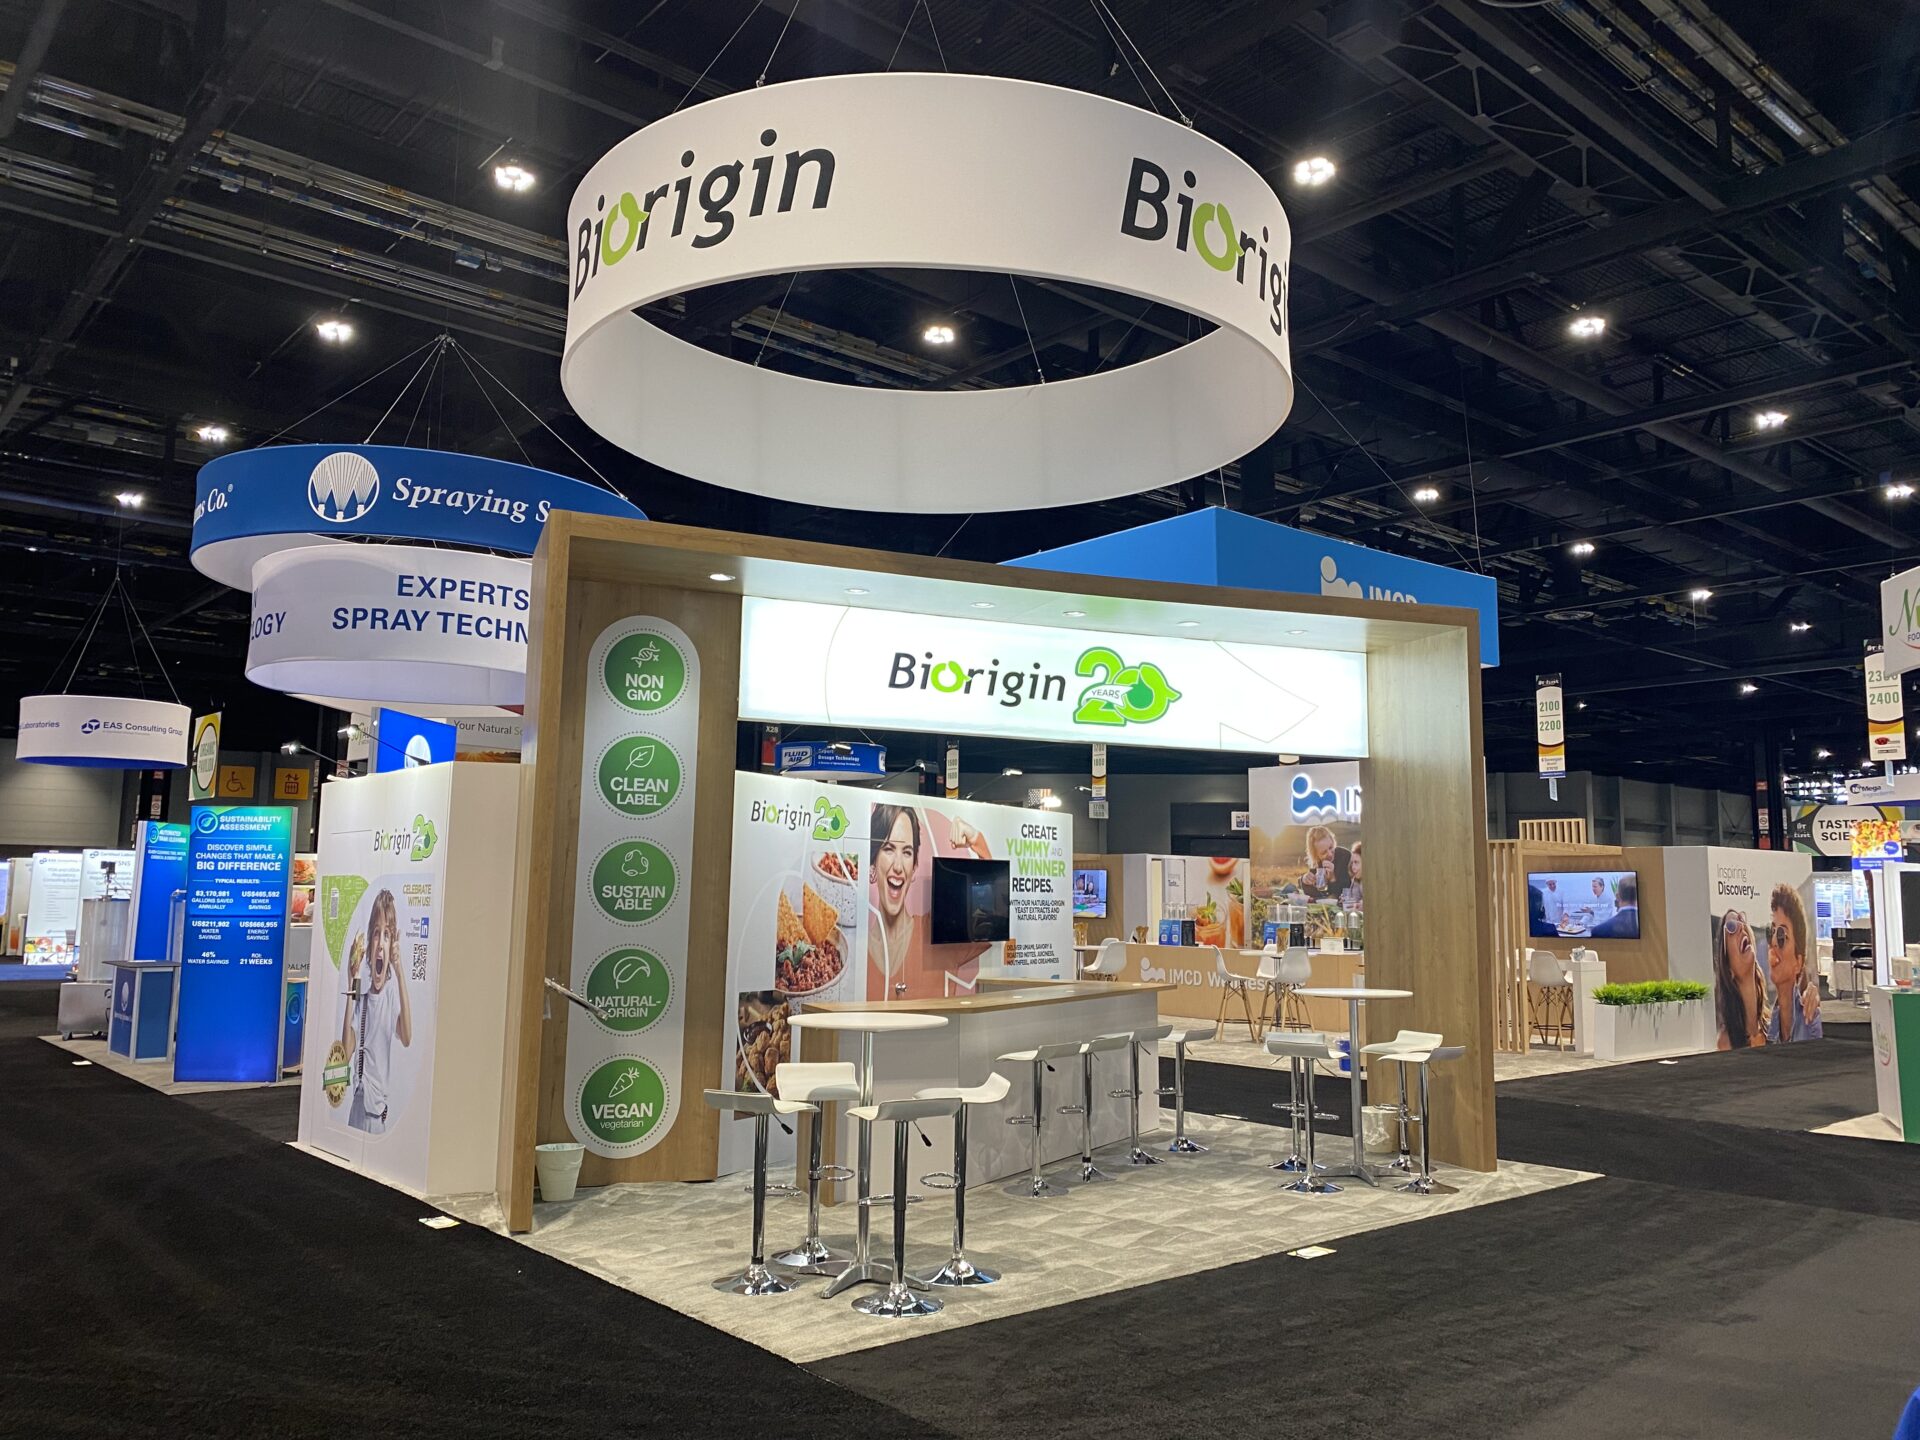
Core Coordination Priorities for Food and Beverage Booths
Las Vegas Convention Center: Vast Exhibit Versatility
The Las Vegas Convention Center emerges as a cornerstone for food and beverage trade shows due to its unparalleled 4.6 Million Square Foot footprint, including approximately 2.5 million square feet dedicated to exhibit space that accommodates expansive booth configurations ideal for beverage distributors displaying tiered bottle pyramids alongside chilled dispensers or food producers erecting multi-station tasting bars with integrated waste management. Operated by the Las Vegas Convention and Visitors Authority, this facility's design features two grand lobby and registration areas—one in the West Hall and another in Central Hall—spanning more than 260,000 square feet, which streamline attendee movement and enable exhibitors to position promotional materials or quick-sample kiosks right at entry points for maximum visibility during high-attendance events.
Beyond the exhibit halls, 225 meeting rooms providing over 390,000 square feet support capacities from 20 to 2,500, offering food and beverage companies flexible spaces for closed-door sessions where buyers sample limited-edition releases or discuss supply chain partnerships away from the main floor bustle. The center's layout facilitates simultaneous set-up, break-down, and exhibiting across multiple events, a critical advantage for coordinating booth installations that must align with overlapping schedules, ensuring that perishable items like fresh ingredients or temperature-sensitive ferments remain viable throughout extended show durations near 150,000 guest rooms.
Fontainebleau Las Vegas: Luxury Integration
Located at the north end of the Strip adjacent to the Las Vegas Convention Center, Fontainebleau Las Vegas provides 550,000 square feet of convention space that blends smoothly with its 3,644 luxury hotel rooms, creating an upscale backdrop for food and beverage trade shows where premium spirit brands or artisanal food makers can curate booth experiences echoing the venue's legacy of sublime beauty and timeless design. This vertically integrated resort allows exhibitors to extend booth engagements into world-class restaurants and shops, coordinating post-show receptions that leverage the property's busy nightlife and vitality-enhancing spa offerings to impress high-value clients with holistic brand immersions.
The facility's emphasis on unparalleled service translates into smooth booth planning, where convention spaces support intricate setups like illuminated flavor wheels or interactive mixology stations, all while benefiting from the resort's exquisite pools and wellness amenities that cater to weary exhibitors after long days of demos. For food and beverage coordinators, this proximity to major exhibit hubs minimizes transit times for equipment shuttles, enabling efficient management of booth elements such as custom shelving for canned goods or elevated platforms for cheese and charcuterie presentations amid a sophisticated attendee demographic.
The Venetian Expo: Event-Driven Reliability
The Venetian Expo, part of the Venetian Resort Las Vegas, encompasses 1.8 million square feet of combined meeting and event space, positioning it as a steadfast venue for recurring food and beverage trade shows that draw consistent crowds for product unveilings and industry panels. Exhibitors coordinating booths here benefit from the expo's role as a host for numerous conventions throughout the year, allowing for standardized planning around established load-in windows that accommodate heavy-duty refrigeration for dairy samples or carbonated beverage displays without disrupting adjacent events.
This expansive layout supports diverse booth formats, from compact pop-ups featuring single-origin coffees to sprawling pavilions with live cooking demonstrations, all within a resort ecosystem that enhances accessibility for international food and beverage contingents. Planners must account for the integrated meeting spaces when designing booth peripheries that funnel traffic toward supplementary tasting seminars, ensuring that every square foot contributes to engagement metrics in a venue proven for high-volume, year-round utilization.
Westgate Las Vegas Resort & Casino: Comprehensive Resort Amenities
Westgate Las Vegas Resort & Casino, situated on Paradise Road a block from the Strip and next to the Las Vegas Convention Center, offers 200,000 square feet of meeting space tailored for food and beverage trade shows within a self-contained paradise featuring over 2,800 opulently decorated rooms with wireless internet and valley views. Booth coordinators can leverage the resort's 95,000 Square Foot casino floor and SuperBook sports bar for casual networking extensions, where beverage brands might arrange branded pouring stations post-main exhibit hours, capitalizing on the dynamic gaming and entertainment atmosphere to foster lasting distributor relationships.
Newly renovated Luxe and Premier rooms provide comfortable bases for exhibitor teams managing booth operations that include everything from sushi conveyor demos to wine flight comparatives, supported by on-site dining options like Benihana's exhibition-style Japanese cuisine or Edge Steakhouse's intimate settings. The property's amenities—lighted tennis courts, health club, spa, and heated pool—along with a monorail station and upcoming underground Loop stop, streamline logistics for multi-day shows, allowing smooth coordination of booth refreshes and sample replenishments across its versatile function areas.
Alexis Park All Suite Resort: Intimate All-Suite Flexibility
The non-gaming Alexis Park All Suite Resort, surrounded by lush landscaping and three sparkling pools, delivers 50,000 square feet of flexible function space accommodating up to 1,800 guests, making it an understated yet effective choice for boutique food and beverage trade shows focused on niche markets like organic spirits or Farm to Table products. Its all-suite accommodations, each with wet bars, refrigerators, coffeemakers, and high-speed internet, equip exhibitors with private prep areas for booth-side innovations such as on-demand cocktail infusions or small-batch preserves, directly across from Virgin Hotels Las Vegas for spillover crowds.
This tranquil oasis facilitates detailed booth planning for conferences, rooftop receptions, trade shows, theme parties, and awards ceremonies, where food and beverage companies can orchestrate intimate tastings in two-story stucco buildings that echo a European villa vibe. Coordinators appreciate the Concierge at Your Service for ancillary arrangements like floral displays or dinner reservations, ensuring booth elements like charcuterie boards or dessert towers align perfectly with event themes in a venue prioritizing personalized service over high-energy casino distractions.
Multi-Venue Coordination Strategies
Orchestrating food and beverage trade shows across Las Vegas venues like the Convention Center District and Strip Central demands strategic alignment of booth timelines, given the interconnected layouts such as Fontainebleau's adjacency to the Convention Center and Westgate's monorail proximity, which collectively span millions of square feet for phased rollouts of product lines from snacks to super-premium liquors. Planners must synchronize set-up across grand lobbies and exhibit halls to maintain consistent branding, whether deploying modular stands in Venetian Expo's vast areas or suite-based demos at Alexis Park.
This approach maximizes exposure by linking high-capacity exhibit spaces with resort meeting rooms, enabling food and beverage exhibitors to host hybrid events where main-floor attractions lead into private suite negotiations, all while navigating the city's 150,000 nearby guest rooms for housing overflow. Detailed pre-event mapping ensures refrigeration and power needs are met venue-wide, turning logistical challenges into opportunities for standout, multi-faceted presences that resonate across diverse attendee profiles.
Booth Design Tailored to Sensory Appeal
Effective booth designs for Las Vegas food and beverage trade shows prioritize sensory engagement within venue constraints, such as the Las Vegas Convention Center's simultaneous event protocols that necessitate self-contained units with built-in ventilation for aroma dispersion during cheese aging demos or brewery pours. Drawing from Fontainebleau's timeless elegance, stands incorporate sleek lines and ambient lighting to mirror luxury settings, enhancing appeal for upscale imports showcased amid 550,000 square feet of convention area.
At Westgate's resort-integrated spaces, designs evolve to include interactive elements like touch-screen menus guiding visitors through pairing suggestions, leveraging the 200,000 square feet of meeting capacity for follow-up workshops. This venue-responsive customization ensures every booth not only fits spatially but amplifies product narratives, from crisp lager effervescence to truffle-infused chocolates, in environments buzzing with professional synergy.
Frequently Asked Questions on Food and Beverage Trade Show Coordination
Q: What makes Las Vegas ideal for food and beverage trade shows?
Las Vegas hosts venues like the 4.6 million sq ft Las Vegas Convention Center and 1.8 million sq ft Venetian Expo, offering massive exhibit spaces near 150,000 hotel rooms for immersive product showcases and networking.
Q: How much exhibit space is available at key venues?
Options include 2.5 million sq ft at Las Vegas Convention Center, 550,000 sq ft at Fontainebleau Las Vegas, and 200,000 sq ft at Westgate, supporting diverse booth scales from intimate tastings to grand displays.
Q: Can booths support live demonstrations?
Yes, versatile halls with meeting rooms up to 2,500 capacity, like those at the Convention Center, accommodate cooking stations, pours, and demos with proper planning for power and ventilation.
Q: What amenities aid exhibitor logistics?
Proximity to monorails at Westgate, adjacent resorts at Fontainebleau, and suite fridges at Alexis Park facilitate equipment handling and team recovery during multi-day events.
Q: How to handle multi-event overlaps?
Venues like the Convention Center enable simultaneous setups via linked halls and lobbies over 260,000 sq ft, ensuring booth access amid concurrent programming.
Q: Are there options for private meetings?
Numerous rooms across properties, including 225 at the Convention Center and resort integrations at Venetian and Westgate, support buyer tastings and negotiations.