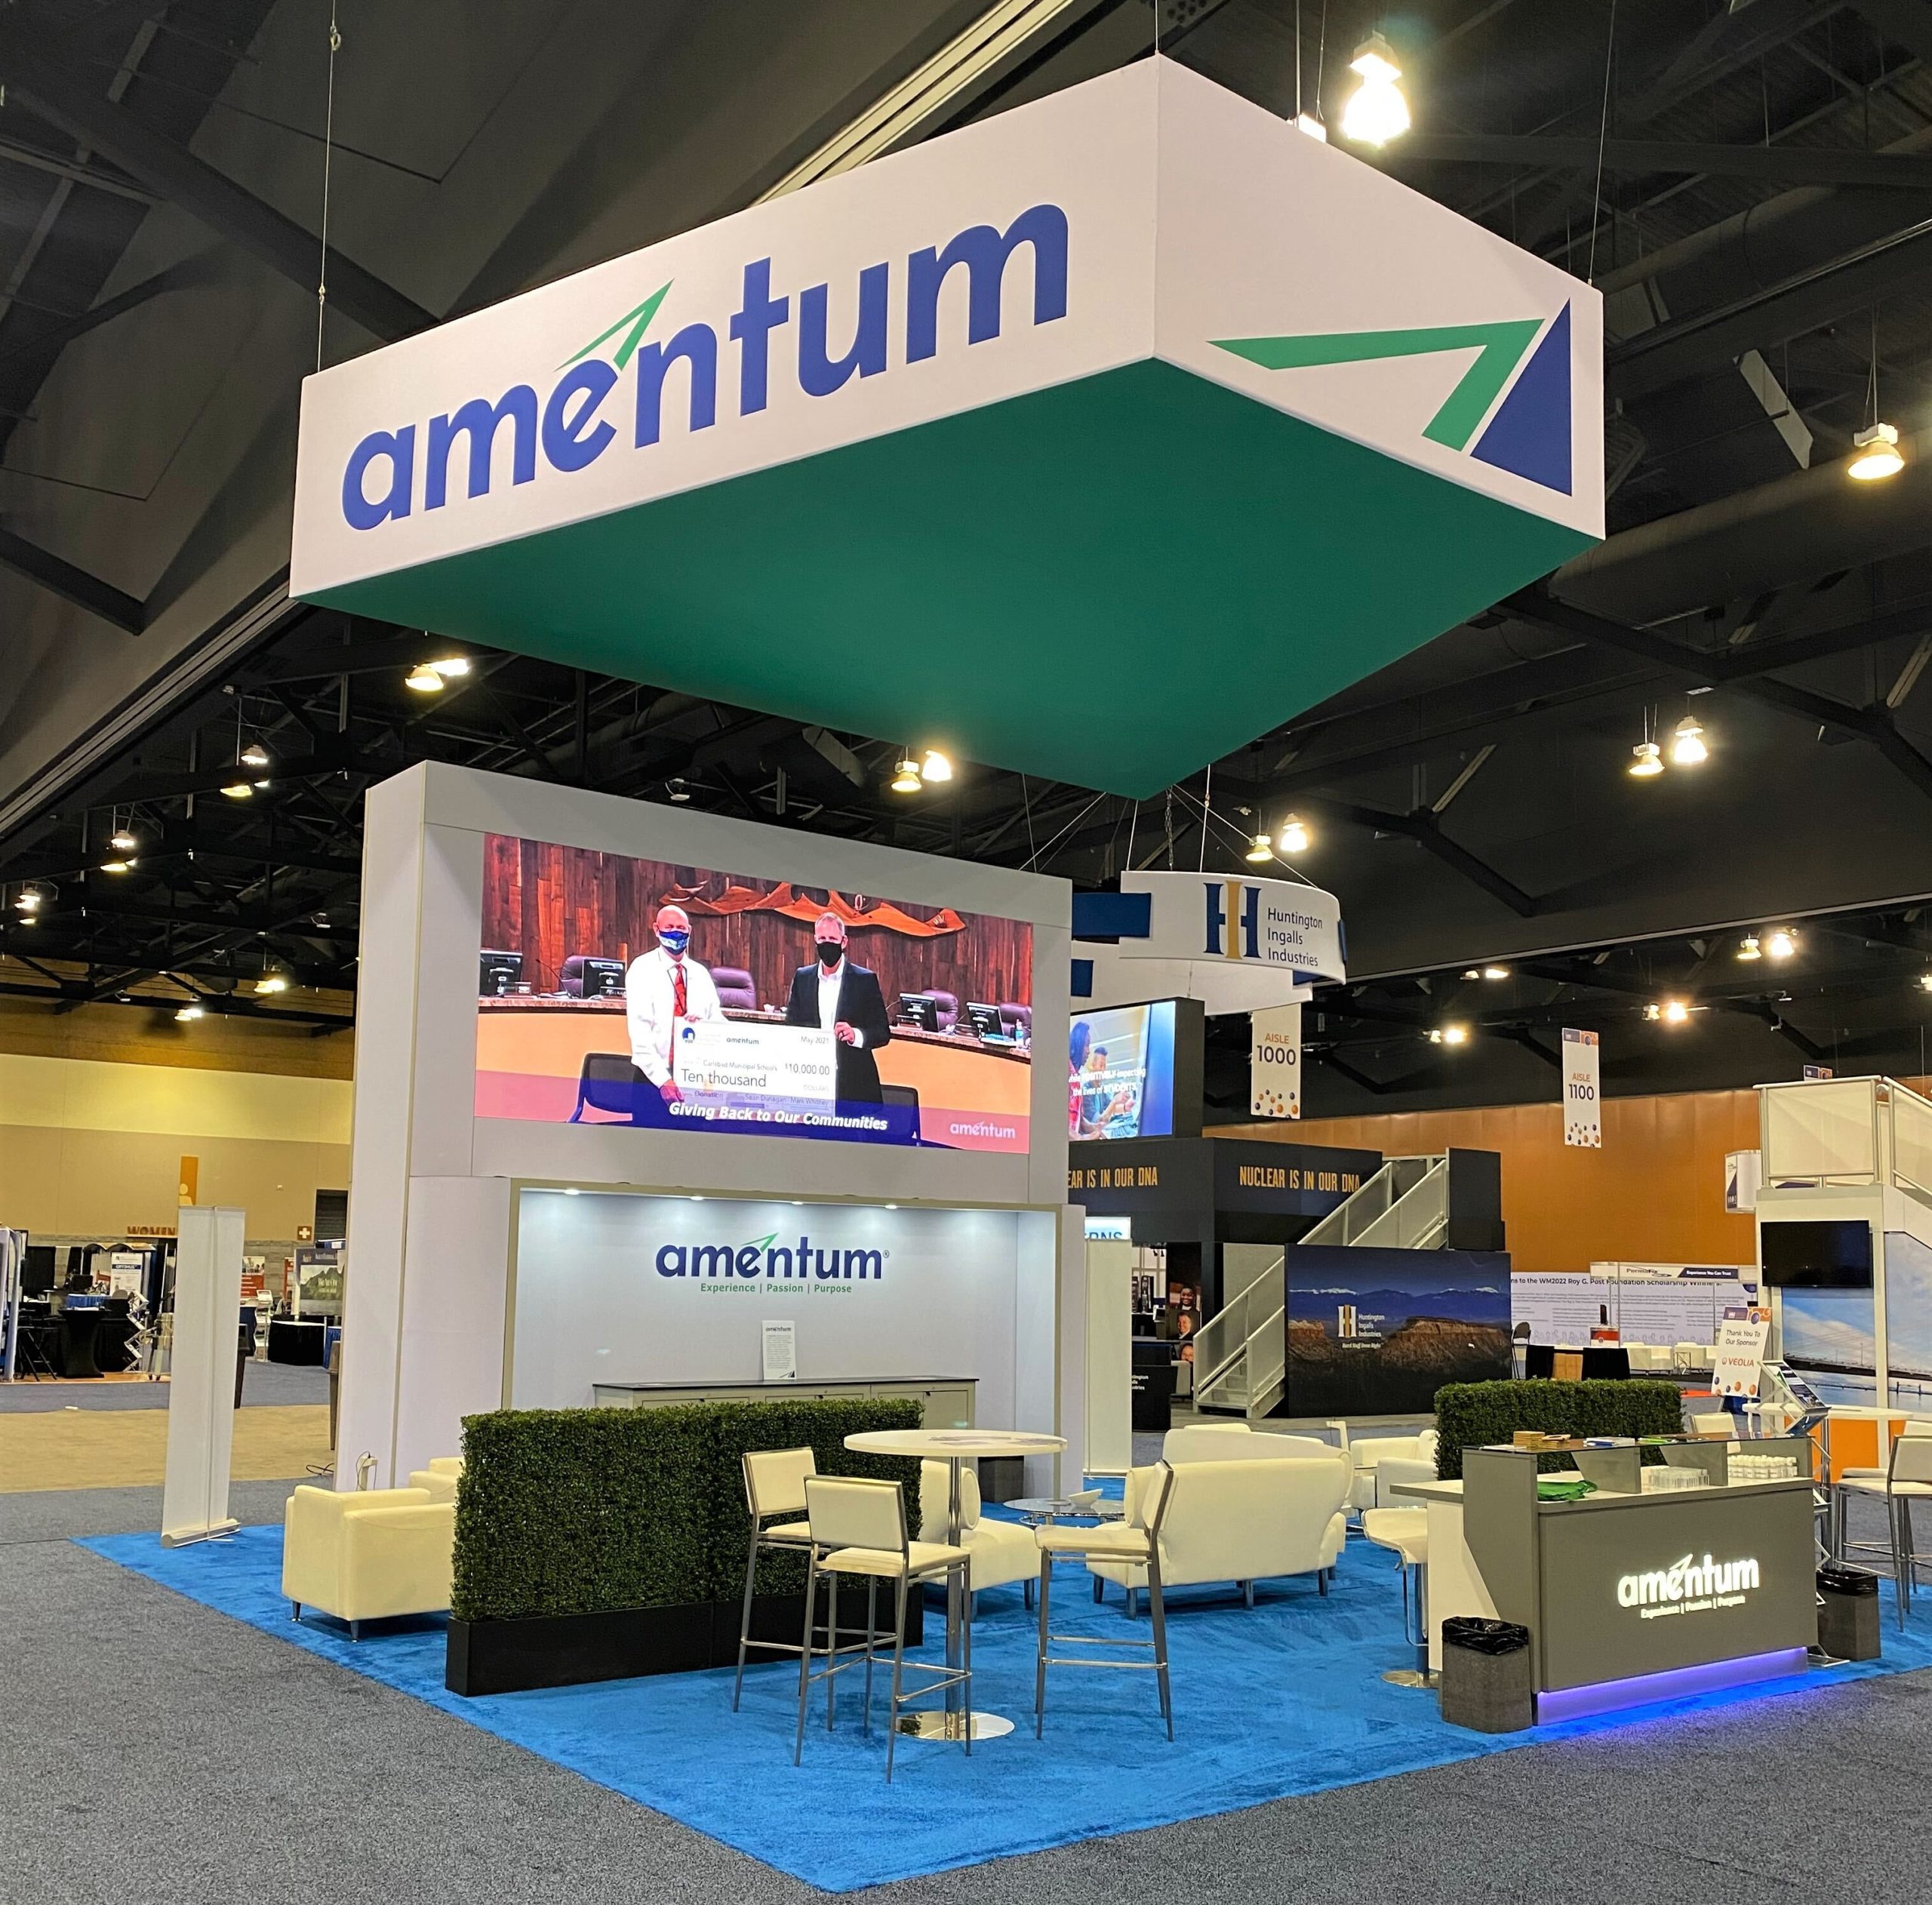
Four-sided design with nowhere to hide
The defining constraint of an island booth is that it has no back wall to disappear behind. Storage, staff areas, and equipment all need dedicated closets or lower-level compartments built into the structure itself, since anything left in the open is visible from at least one of the four aisles at all times. We treat concealment as a structural requirement from the first sketch, not a finishing touch added once the layout is set. A closet that gets added late almost always eats into space that graphics or a demo station had already claimed, which is why the concealment plan comes first.
Traffic flow inside the footprint also has to account for four points of entry instead of one, and we design circulation paths that let visitors move through the space from any aisle without funneling everyone into a single choke point at a demo station.
The heaviest freight load on the floor
Island booths carry the most crated freight of any booth type, structure, flooring, furniture, graphics, AV, and that volume runs entirely through Teamsters Local 631 material handling from the marshaling yard to the booth footprint. We sequence crate delivery so structural elements land and get set first, with flooring, then furniture, then graphics following in the order the build actually needs them, rather than letting the dock unload in truck-arrival order and leaving the crew to sort it out on site.
Forklifts move the largest crates directly into the footprint, and that work is scheduled against the show's published labor call windows, which tend to book up fastest during the busiest move-in days at the Convention Center.
Rigging a hanging sign over four aisles
A hanging identification sign is close to standard on an island of this size, since visibility from four directions is the whole point of the footprint. That sign needs a rigging plot submitted and approved by the venue ahead of time, and IATSE riggers fly it from the ceiling grid on the show's own rigging schedule, not the booth crew's timeline. We build in a buffer for that approval, since a plot submitted late can lose its rigging slot entirely during a heavily booked show week.
Any structural element supporting the sign or a second-level deck also needs stamped engineering, reviewed well before the plot goes to the venue's rigging desk.
We keep a single point of contact managing the rigging submission end to end, since a plot that passes through several hands between the design team and the venue's rigging desk is where approvals most often stall or get resubmitted with missing information.
Teardown on the same scale as move-in
Teardown for an island booth mirrors move-in in scale: crates return from off-floor storage on the same labor call structure, and a poorly sequenced teardown plan can leave a crew standing idle waiting on empty crates while paying full union labor rates. We set the teardown sequence before the show opens, at venues from Summerlin West to the Durango Casino & Resort corridor, so the closing hours run as tightly as the opening ones.
Power and data across a large footprint
A 400-square-foot island typically needs several separate electrical drops rather than one, since lighting, AV, demo stations, and any charging or data needs at a meeting area rarely run efficiently off a single circuit. We map power and data runs into the floor plan before flooring goes down, since routing a cable after the carpet is installed means pulling it back up.
Data lines for internet-dependent demos also need to be ordered separately from power at most Las Vegas venues, and we confirm bandwidth needs early, since a shared show-floor Wi-Fi network often cannot support a live product demonstration reliably during peak show hours.
We also label every circuit and data drop on the floor plan submitted to the venue, since an island this size can easily have a dozen separate power and data runs, and an unlabeled plan is the most common reason an electrical order gets sent back for clarification during a busy review week.