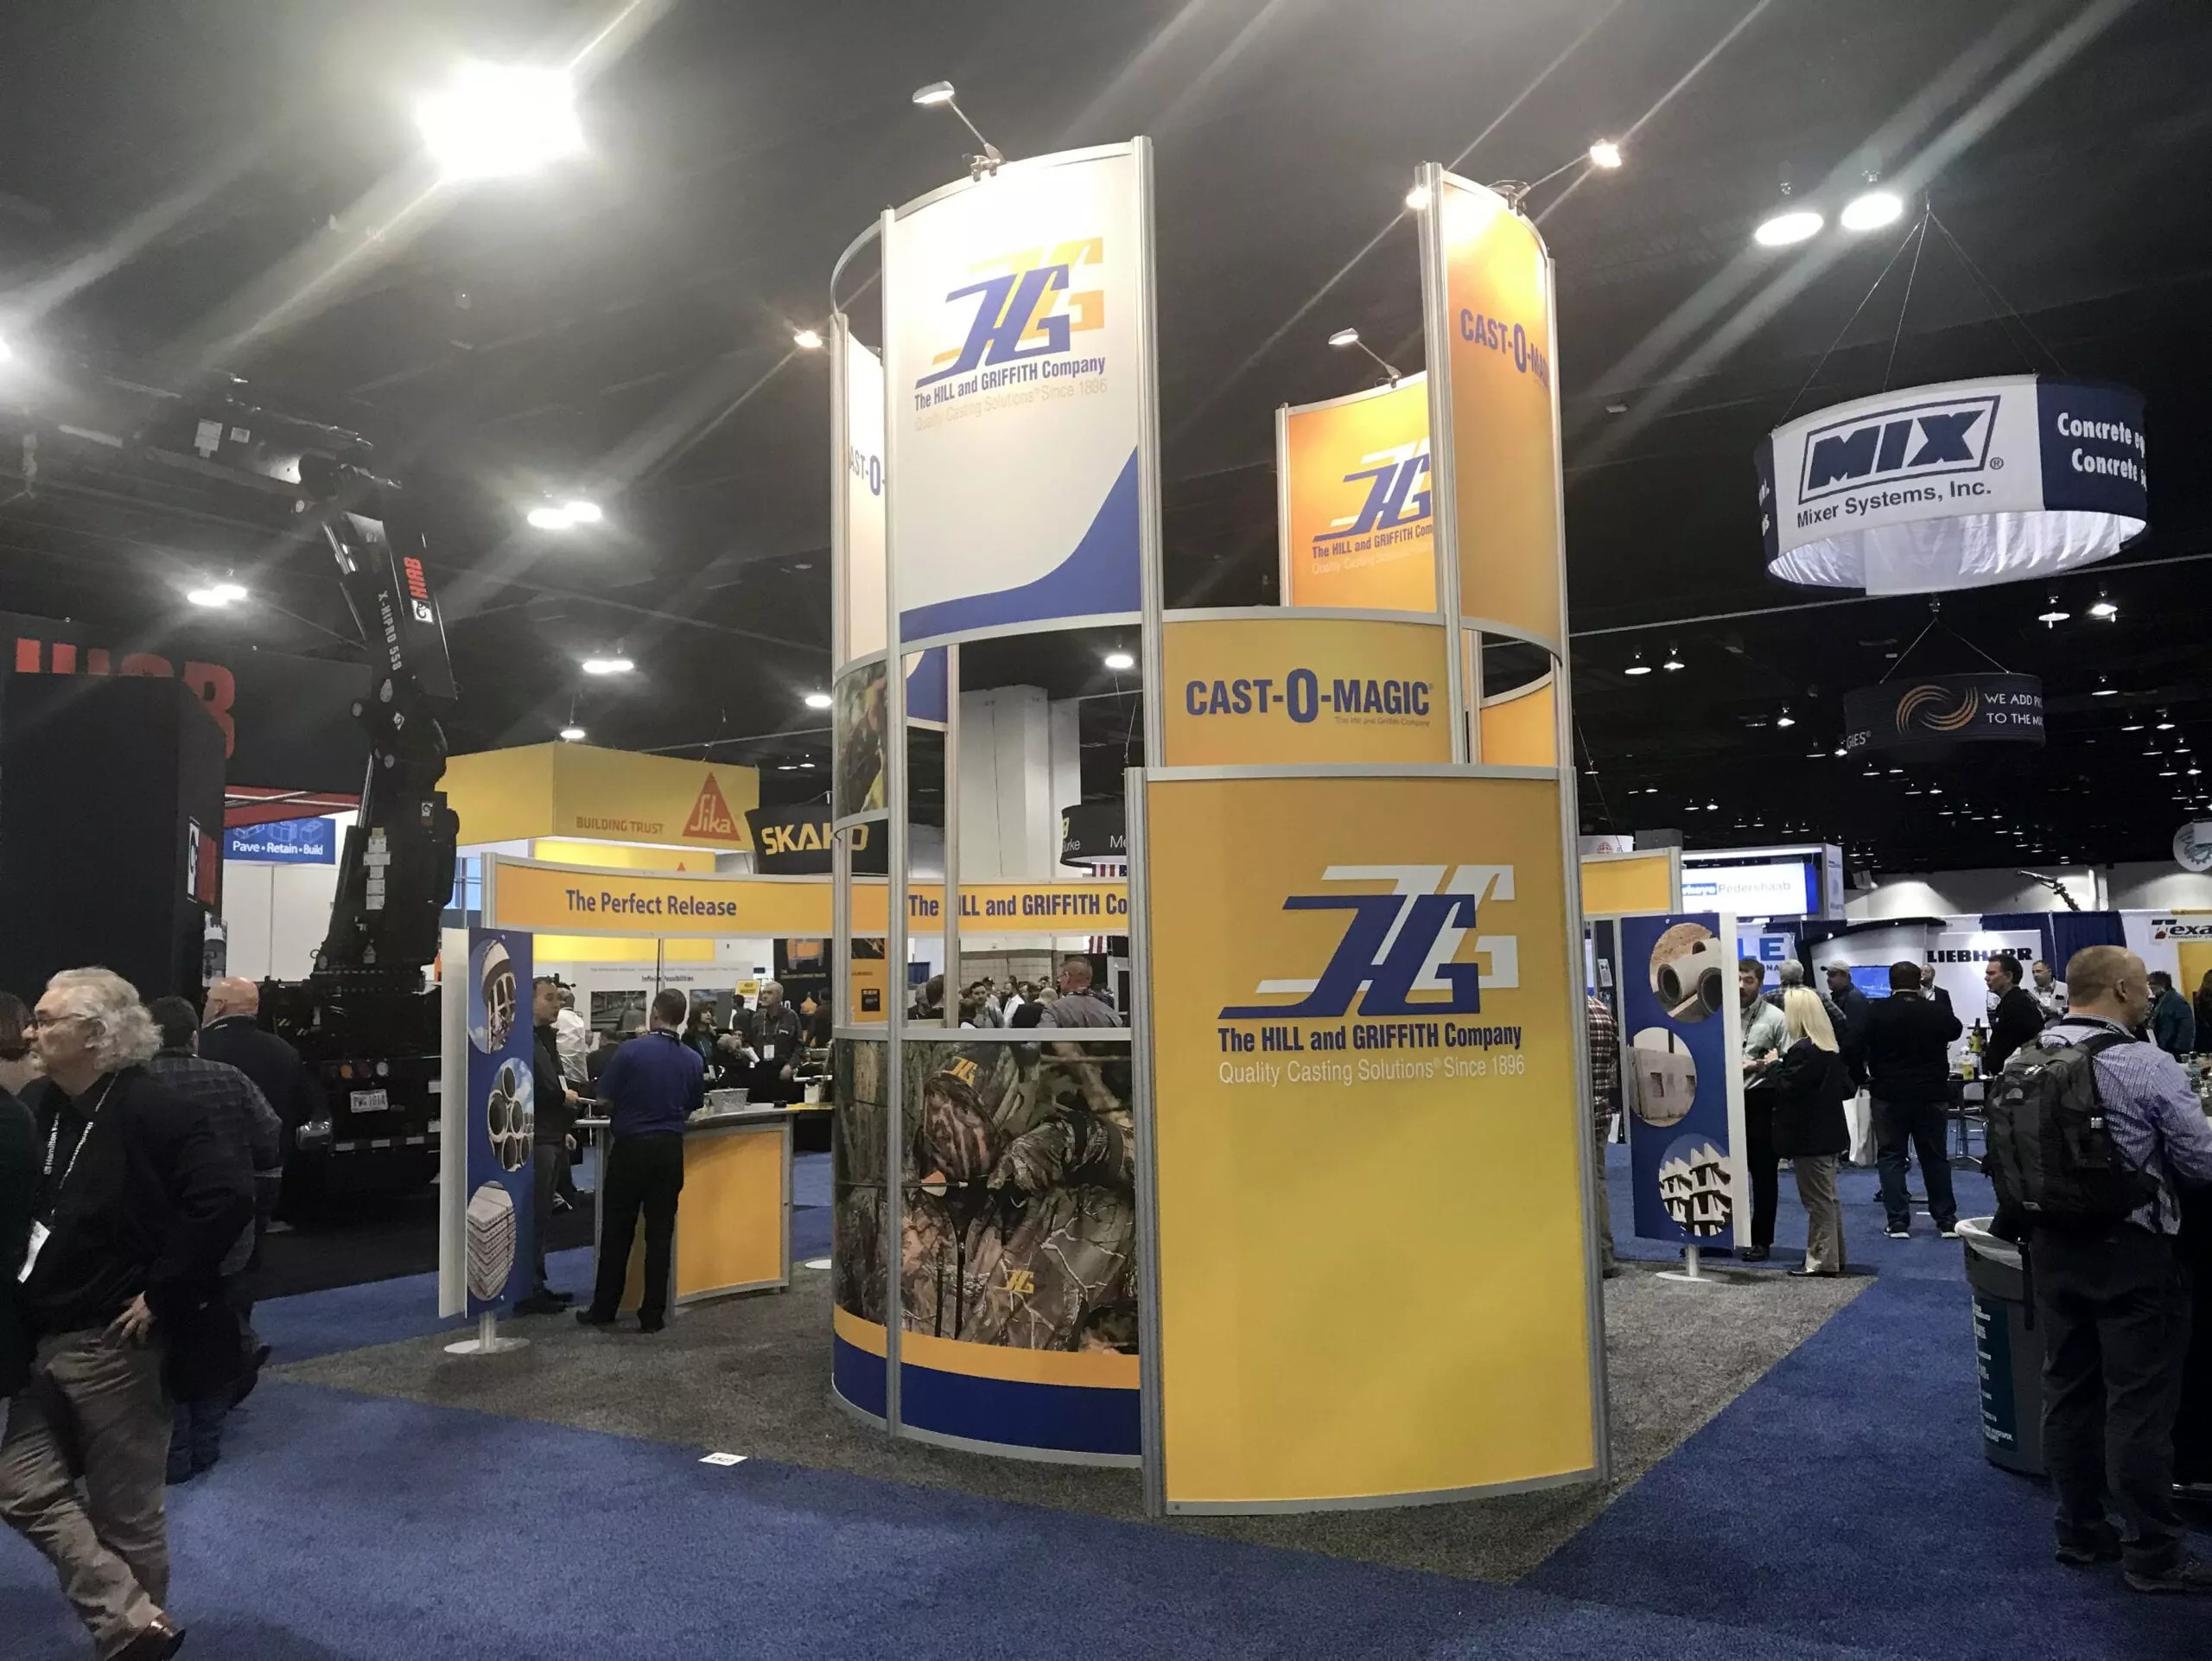
Essential Coordination Priorities for Industrial Booths
Navigating Large-Scale Exhibit Spaces for Industrial Demonstrations
The Las Vegas Convention Center's 4.6 Million Square Foot expanse positions it as a cornerstone for industrial trade shows, where planners must account for 2.5 million square feet of exhibit space divided across halls that support simultaneous setups and breakdowns. This versatility proves critical for industrial exhibitors deploying heavy equipment, as the facility's design allows for segregated zones handling capacities from small prototypes to full assembly line mockups, all while maintaining attendee flow through two grand lobbies—one in the West Hall and the other in Central Hall—totaling over 260,000 square feet. Effective coordination here focuses on pre-event mapping to align booth positions with loading access and overhead rigging points suitable for industrial lighting and signage.
Beyond raw space, the center's 225 meeting rooms, encompassing more than 390,000 square feet, enable parallel programming such as engineering workshops or supplier panels, ensuring industrial events extend beyond static displays into interactive forums. Proximity to approximately 150,000 guest rooms within a short distance further enhances logistics for Out of Town teams coordinating booth installations, emphasizing the need for detailed timelines that synchronize with the venue's high-volume operational rhythm.
Luxury Venue Integration at Fontainebleau Las Vegas
Fontainebleau Las Vegas, located at the north end of the Strip next to the Las Vegas Convention Center, delivers 550,000 square feet of convention space tailored for industrial trade shows seeking elevated presentation contexts. Planners coordinate booth elements to harmonize with the resort's timeless design and unparalleled service, where 3,644 luxury hotel rooms provide accommodations for key stakeholders reviewing manufacturing innovations amid world-class restaurants, shops, pools, nightlife, and spa facilities. This setting transforms standard industrial exhibits into immersive experiences, with space allocations allowing for tiered platforms showcasing heavy-duty components without compromising the venue's aesthetic standards.
Strategic planning involves delineating booth zones that capitalize on natural light and adjacency to high-traffic areas, ensuring industrial displays draw from the resort's vitality while adhering to load-in protocols for substantial equipment. The vertically integrated nature of the property supports extended event durations, where coordination extends to vitality-enhancing wellness options for fatigued engineering teams post-demonstrations.
Event Space Dynamics at the Venetian Expo
The Venetian Expo at the Venetian Resort Las Vegas encompasses 1.8 million square feet of combined meeting and event space, making it a frequent host for industrial conventions where booth planning emphasizes scalability across diverse configurations. Coordinators focus on partitioning this vast area to accommodate everything from compact tooling exhibits to expansive fabrication demos, leveraging the venue's role in year-round conventions to predict peak traffic patterns and optimize visitor engagement paths. The central Strip positioning amplifies exposure for industrial products targeting global buyers.
Detailed booth orchestration includes specifying flooring reinforcements for weighted industrial setups and integrating audiovisual systems compatible with the expo's infrastructure, ensuring demonstrations run flawlessly amid concurrent events. This approach maximizes the venue's utility for industrial exhibitors aiming to blend technical prowess with Las Vegas's dynamic event ecosystem.
Resort Convention Capabilities at Westgate Las Vegas
Westgate Las Vegas Resort & Casino, situated on Paradise Road adjacent to the Las Vegas Convention Center, provides 200,000 square feet of meeting space ideal for industrial trade show booths complemented by resort amenities. Planning here revolves around utilizing over 2,800 opulently decorated rooms with wireless internet and valley views, facilitating coordination for teams managing complex booth assemblies involving slots for table games-inspired interactive elements or SuperBook-adjacent networking zones. The property's 95,000 Square Foot casino floor and dining options like Benihana and Edge Steakhouse add layers to post-exhibit debriefs.
Booth strategies incorporate the resort's lighted tennis courts, health club, spa, and heated pool for team wellness, while monorail access streamlines logistics. Coordinators map exhibit footprints to align with the 1,700-seat Theater and Cabaret for supplementary product launches, ensuring industrial messaging resonates in this multifaceted environment.
The venue's proximity to the Strip enables hybrid events where main booths in meeting spaces feed into larger Convention Center activities, demanding precise scheduling for transitions and equipment shuttles.
Boutique Function Spaces at Alexis Park All Suite Resort
Alexis Park All Suite Resort offers 50,000 square feet of flexible function space in a non-gaming oasis across from Virgin Hotels Las Vegas, suiting industrial trade shows focused on intimate, high-value interactions. Each all-suite accommodation features wet bars, refrigerators, coffeemakers, and high-speed internet, supporting planners coordinating detailed booth mockups and client previews away from larger venue crowds. The winding pathways, lush landscaping, and three sparkling pools create a serene backdrop for receptions accommodating up to 1,800 guests, ideal for awards ceremonies or theme parties tied to industrial achievements.
Coordination emphasizes rooftop and garden setups for machinery walkthroughs, with concierge services handling ancillary needs like floral arrangements or salon bookings to elevate supplier gatherings. This venue's off-Strip location balances tranquility with accessibility, allowing booth elements to be prepped in suite-style workspaces before transfer to primary exhibit sites.
Multi-Venue Coordination Strategies for Industrial Events
Industrial trade shows spanning Las Vegas's venue clusters—such as Convention Center District, Strip Central, and Strip South—require overarching planning to unify booth themes across disparate spaces like the 4.6 million square feet at the Convention Center and 550,000 square feet at Fontainebleau. Coordinators develop master timelines synchronizing load-ins at venues with monorail-linked access at Westgate and adjacent positioning at Fontainebleau, ensuring consistent branding from grand exhibit halls to boutique function areas at Alexis Park.
This holistic approach addresses variable room capacities, from 20-person sessions in Convention Center meeting rooms to 2,500-seat auditoriums, tailoring industrial content delivery while managing attendee navigation through Strip resorts and lobbies. Emphasis on wireless connectivity and high-speed internet across properties supports real-time booth adjustments and virtual integrations.
Logistical Frameworks for Booth Optimization
Effective industrial booth planning in Las Vegas hinges on frameworks that detail equipment specs against venue floor loads, such as the reinforced exhibit spaces at the Las Vegas Convention Center capable of handling simultaneous multi-event operations. Coordinators specify dimensions for prototypes fitting within 1.8 million square feet at the Venetian Expo, incorporating visitor flow models derived from the venue's convention history to position high-draw demos centrally.
Integration with resort amenities—like Westgate's SuperBook for sports-themed industrial networking or Fontainebleau's pools for relaxation—enhances overall event cohesion, while Alexis Park's suite configurations allow for pre-event fabrication reviews. These elements culminate in resilient plans accommodating Las Vegas's year-round event density.
Frequently Asked Questions on Industrial Trade Show Services
Q: Which Las Vegas venues offer the largest exhibit spaces for industrial machinery?
The Las Vegas Convention Center provides approximately 2.5 million square feet of exhibit space within its 4.6 Million Square Foot facility, supporting heavy equipment displays alongside 225 meeting rooms. Fontainebleau Las Vegas adds 550,000 square feet of convention space adjacent to the Convention Center.
Q: How do resort venues enhance industrial trade show planning?
Properties like Westgate Las Vegas Resort & Casino offer 200,000 square feet of meeting space with over 2,800 rooms and monorail access, while Fontainebleau features 3,644 luxury rooms and extensive amenities for comprehensive event coordination.
Q: What makes the Venetian Expo suitable for industrial events?
With 1.8 million square feet of combined meeting and event space, the Venetian Expo hosts numerous conventions, allowing scalable booth configurations in a central Strip location.
Q: Can smaller venues handle industrial supplier meetings?
Alexis Park All Suite Resort provides 50,000 square feet of flexible function space for up to 1,800 guests, with all-suite accommodations ideal for targeted industrial networking.
Q: How do lobby areas factor into booth coordination?
Grand lobbies at the Las Vegas Convention Center, totaling over 260,000 square feet in West and Central Halls, facilitate registration and transitions for efficient multi-event industrial setups.
Q: What connectivity supports industrial demos in these venues?
Wireless internet in Westgate's renovated rooms, high-speed access in Alexis Park suites, and general venue infrastructure enable real-time booth operations and virtual enhancements.