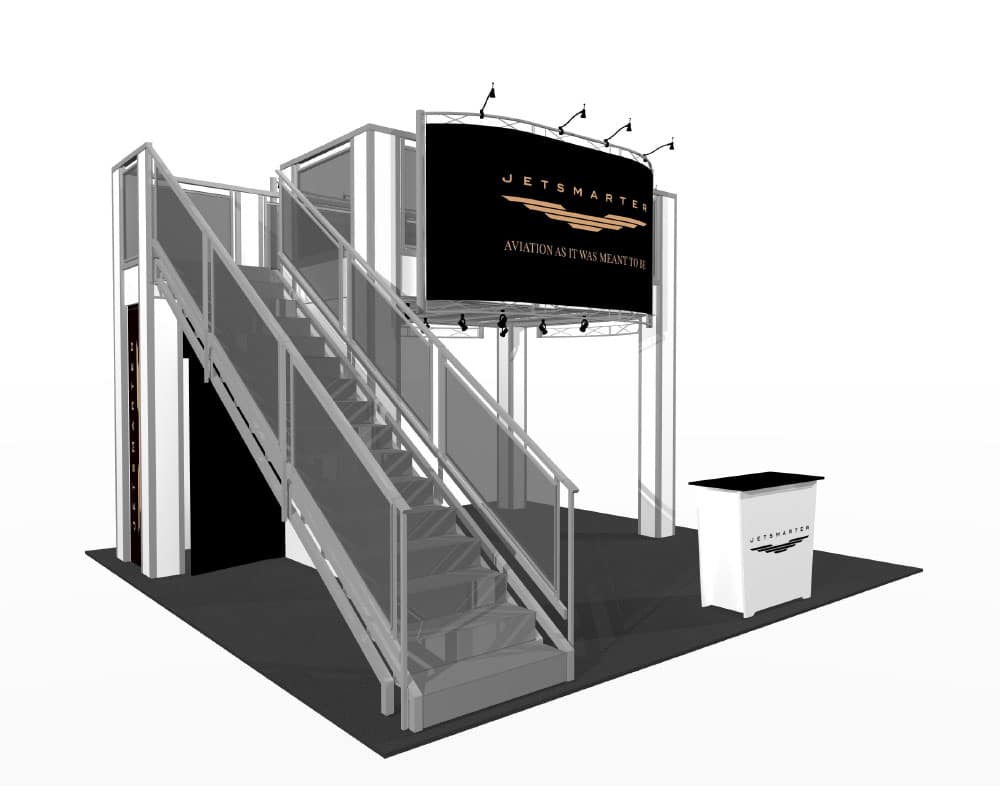
Why the second story changes everything
Adding a deck is not simply stacking more square footage; it changes the booth's entire engineering category. Stairs, railings, deck load, and the columns supporting all of it need a stamped structural drawing filed with the venue in advance, and Las Vegas Convention Center and resort venues will not clear a rigging or build plot for a double deck without that engineering on record. We start structural planning before graphics or layout, since the deck's footprint and column placement constrain everything the rest of the booth has to fit into.
Occupancy load for the upper deck also has to be calculated and posted, since a lounge or meeting space on the second story is treated as its own occupiable room for fire code purposes, not an extension of the ground floor.
We coordinate that occupancy posting with the venue well before the show, since it typically has to be verified on site as part of the same fire marshal walk-through that checks the rest of the structure, and a posting that does not match what inspectors find built can hold up the entire booth's opening.
Accessibility is not optional
Any upper deck meant for staff or guest use needs a wheelchair lift or an equivalent accessible path, which is a federal requirement, not a venue preference. We build the lift location into the earliest layout sketches, since retrofitting one into a finished structure almost always means giving up floor space that was already promised to something else.
The lift itself also needs its own clearance and power, which competes with the same electrical order covering lighting and AV, so we size that circuit plan around the lift from the start rather than treating it as an add-on.
Rigging, labor, and the fire marshal walk-through
A double deck's structural components arrive in far more crates than a single-level booth of the same footprint, and assembly runs under general service contractor labor with Teamsters Local 631 handling material movement and IATSE handling any rigging tied to the deck's overhead elements. Because the structure is inspected before the show opens, we schedule the full build with enough buffer for a Clark County fire marshal walk-through and any corrections it turns up, rather than finishing construction the same hour doors open.
Insurance requirements also step up for a two-story structure, and we confirm the certificate of insurance language matches what the specific venue requires before the booth is even fabricated.
We also budget contingency time into the schedule for a second fire marshal visit, since a two-story structure occasionally needs a follow-up check after an initial correction, and a schedule with no slack for that second visit risks a delayed opening on the show's first morning.
What justifies the added complexity
A double deck earns its cost when the ground floor alone cannot hold everything a program needs, private buyer meetings, a hospitality bar, secure storage, without crowding the open demo space visitors actually walk into, which is common for major exhibitors at venues like Alexis Park All Suite Resort and large Convention Center halls.
Comfort and noise on the upper deck
An upper deck used for private meetings needs its own comfort planning separate from the ground floor, since a hall's air handling does not always reach a second story evenly, and heat can build up in an enclosed upper room over a long show day. We plan ventilation or a small standalone cooling unit into the deck design where the venue allows it, rather than assuming ambient hall air conditioning will keep the space usable by afternoon.
Noise from ground-floor traffic and demos also carries upward more than exhibitors expect, and we treat sound dampening in the deck floor and walls as part of the build rather than an afterthought once a client complains the upstairs meeting room is too loud for a real conversation.
Furniture selection for the upper deck also has to respect the same load calculation as the structure itself, and we confirm seating and table weight against the engineer's figures before anything is placed, rather than treating the deck as ordinary floor space once it clears inspection.