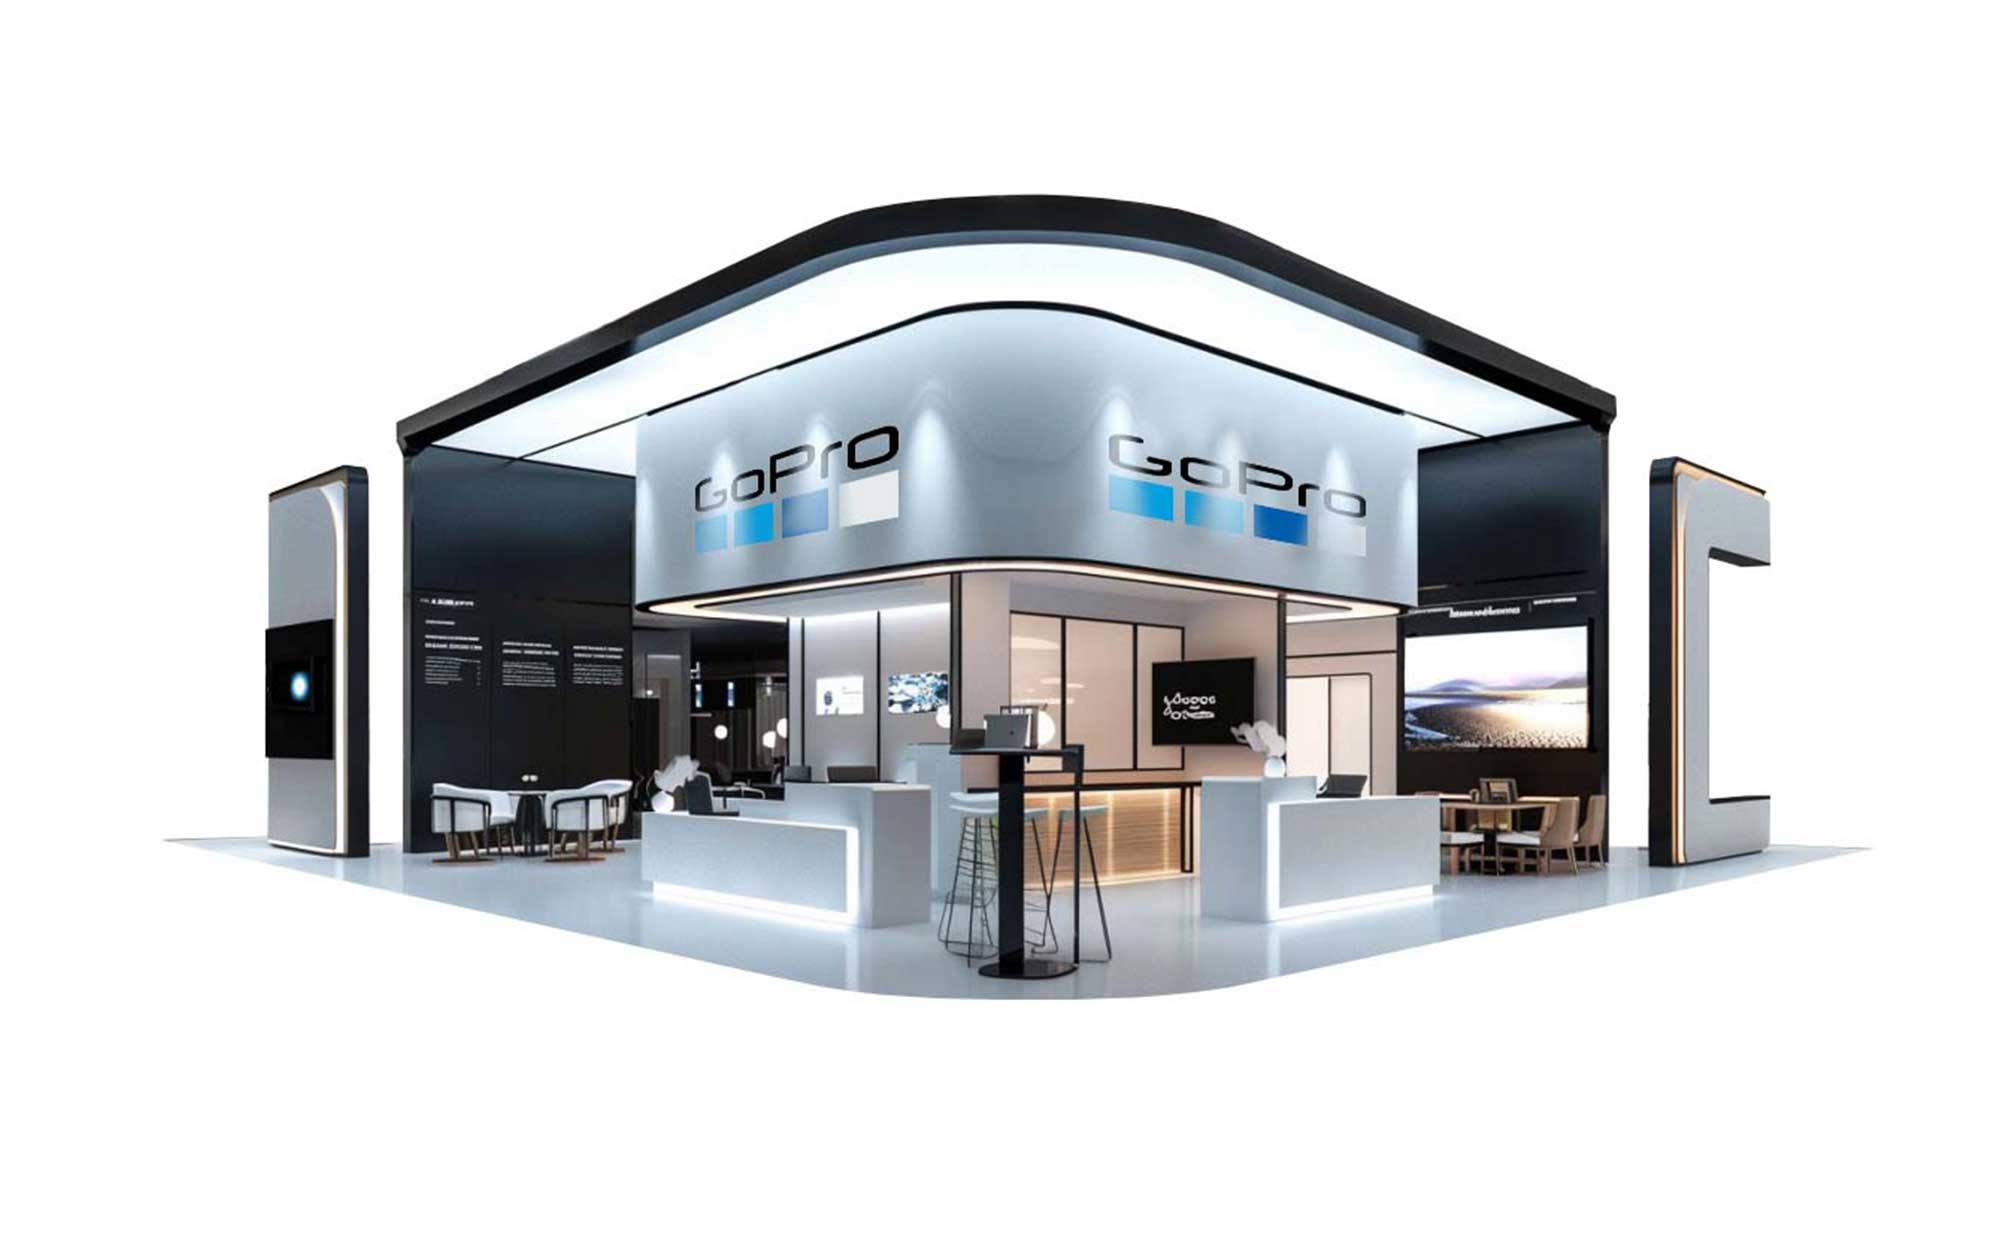
Three open sides, one tall wall
A peninsula's defining trait is the aisle running behind it instead of another exhibitor's booth, which most Las Vegas venues treat differently for height purposes than a standard back wall shared, sight-line-wise, with a neighbor. That opens the door to a taller, more dominant back structure, sometimes a full graphic tower or a small second-level element, since there is no adjacent booth's sightline to protect on that side.
The three open sides still function like an island for foot traffic, so we design entry points and demo placement to work from three directions even while the back wall carries most of the visual weight.
We also review the specific show's peninsula height allowance rather than assuming a flat rule across every Las Vegas venue, since resort halls and the Convention Center do not all publish identical peninsula specifications, and a wall designed to one venue's cap can require trimming to clear another's review.
Protecting sightlines on the open flanks
The tradeoff for a taller back wall is that the two open side sightlines need careful handling, since a peninsula sits between two other exhibitors along the same row, and a structure that is too deep or too wide can block visibility into their booths from the aisle. We check the venue's sightline rules for peninsula configurations specifically, since they differ from both standard inline and full island rules, and a design that would clear an island's review can still get flagged on a peninsula for blocking a neighbor.
Corner treatments on both open ends also need consistent branding, since visitors approach from either side almost equally rather than mostly from one direction the way an inline booth's traffic tends to concentrate.
Freight and labor at peninsula scale
Peninsula footprints run large enough, typically 20x20 or bigger, that freight and labor follow island-scale rules rather than inline ones: crated components move through Teamsters Local 631 material handling from the marshaling yard, and any hanging or elevated element needs an IATSE rigging review before the plot is approved. We plan the labor call with the same lead time an island booth of comparable size would need.
The taller back wall in particular often becomes the structural anchor for the whole build, which means its engineering and rigging review has to clear before the rest of the booth's schedule can lock in.
When a peninsula beats an island
Exhibitors who want the visual height of a tall statement wall but still need open access from three sides, common at venues like Durango Casino & Resort and Centennial Hills-area events, often land on a peninsula rather than a full island, trading one side of open access for a back wall an island's rules would not allow.
Peninsula versus a simple corner booth
Exhibitors sometimes confuse a peninsula with a corner inline booth, but the two are governed by different rules and built for different traffic patterns. A corner inline still has a neighbor on one side and an aisle on the other two, while a true peninsula has no neighbor at all along its back wall, only aisle behind it, which is what unlocks the taller back-wall allowance in the first place.
We confirm which configuration a specific booth space actually is against the venue's floor plan before designing to peninsula height rules, since applying peninsula assumptions to a corner space that does not qualify is a common and avoidable review rejection.
Demo scheduling on a peninsula also needs to account for visitors approaching from either open flank rather than a single direction, and we stagger demo timing so a presentation starting on one side does not leave a visitor arriving from the opposite aisle standing with no clear view.
We also review neighboring booth assignments on both sides before finalizing a peninsula's design, since the sightline math changes depending on whether the flanking booths are small inline runs or larger structures of their own. That review happens as early as the floor plan allows, since neighbor assignments can still shift before a show finalizes its layout.